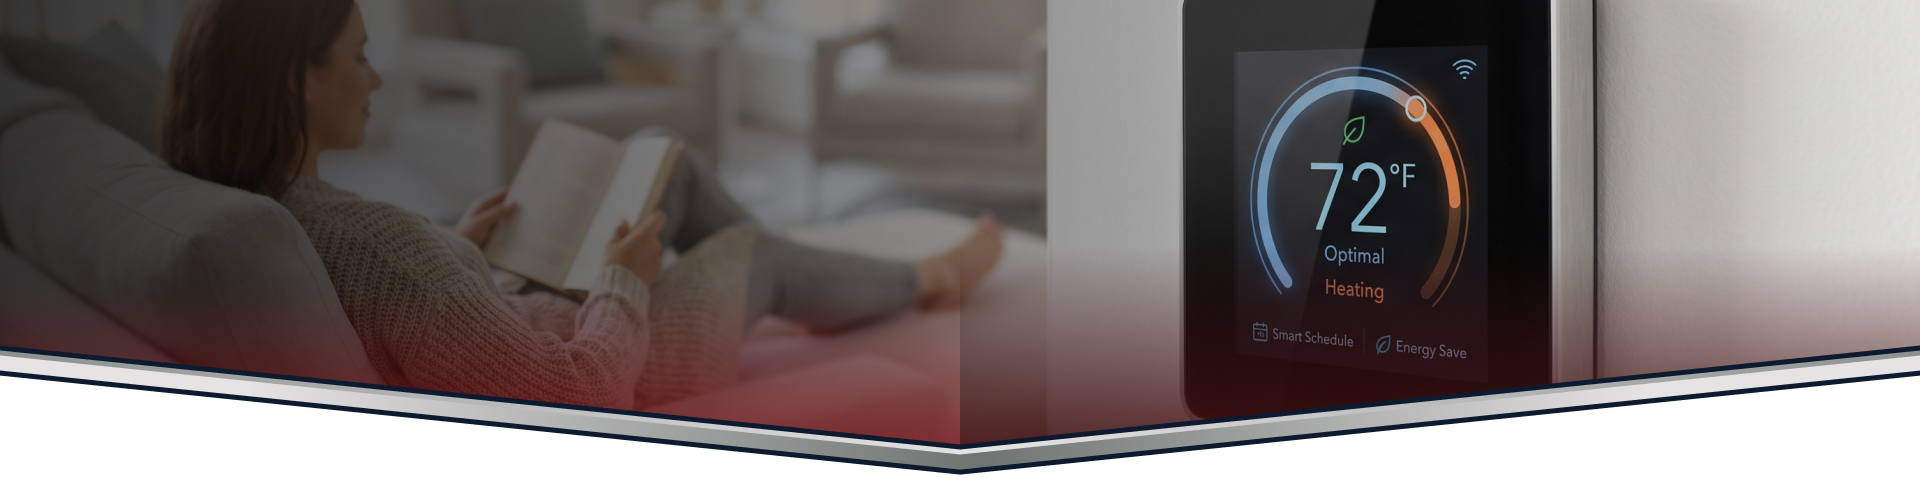
Zoning Systems Installation
Zoning systems divide a building into separate heating or cooling areas. Homeowners choose zoning when rooms heat unevenly or when they want lower energy bills. Zoning works well for multi-story homes, additions, and spaces with different uses. It gives control over each area without changing the whole system.
Our installation starts with a walk-through to map your needs. We measure rooms and note current ductwork or baseboard layouts. Then we explain zoning options, like motorized dampers or separate thermostats. You see which choice fits your comfort and budget before work begins.
Call today at (508) 388-1885 or reach out by using our online contact form.
Trust Your Local Comfort Experts
Serving Norton, MA Since 2000
-
Local Knowledge You Can TrustWe understand the unique needs of local homes and businesses, including regional codes, climate, and infrastructure, allowing us to recommend solutions that fit your property.
-
Advanced DiagnosticsWe use modern diagnostic tools and proven techniques to accurately identify issues, minimize downtime, and provide efficient repairs across all three trades.
-
Quality WorkmanshipFrom heating and cooling systems to plumbing and electrical work, every job is completed with precision and attention to detail for lasting performance and peace of mind.
-
Experienced Home Service ExpertsOur experienced team provides trusted HVAC, plumbing, and electrical services, delivering safe, reliable solutions backed by years of hands-on expertise.

Understanding Zoning Systems Installation
Zoning systems split a building into separate heating or cooling areas. Homeowners pick zoning when rooms heat unevenly or when they want better control. Zoning works well for multi-story houses, additions, or rooms that serve different uses. It lets you heat or cool only the spaces you need.
The install process begins with a site walk-through to map needs and current equipment. We measure rooms and inspect ducts, vents, or hydronic piping. Then we review options like motorized dampers, separate thermostats, or smart controllers. You choose the option that fits comfort needs and budget before any work starts.
On install day we place dampers in ducts or add zone valves on hydronic lines. We mount thermostats where they read room temperatures accurately. We run wiring to the main HVAC or control panel and program the zones. Finally, we test each zone to confirm the system responds and holds set temperatures.
Zoning fixes common problems such as hot upstairs rooms and cold lower floors. It also helps when only part of a building needs comfort at certain times. That reduces run time and can lower energy use. Many customers report steadier comfort and fewer thermostat conflicts.
We follow manufacturer specs and electrical safety for every installation. Technicians verify clearances, secure dampers or valves, and use proper wiring methods. We test safety switches and confirm the HVAC or boiler responds to each zone. If permits or inspections apply, we coordinate to meet those requirements.
Price varies with the number of zones, system type, and access difficulty. Extra wiring, new thermostats, or ductwork changes raise the cost. We can give a general price range after an on-site check and inspection. A written estimate provides exact figures for your layout and goals.
Our licensed electricians and installers handle zoning projects regularly and follow manufacturer instructions. We show you how to use the controls and adjust schedules for comfort and savings. To get a clear price and plan, request an on-site estimate and we will inspect your system. Contact Burke Plumbing & Heating to schedule that estimate.
Questions? We've Got Answers!
Have questions? We are here to help. Still have questions or can't find the answer you need? Give us a call at 508-388-1885 today!
-
How much will a zoning installation cost and how can I get a firm price?Cost depends on the number of zones, system type, and how accessible the equipment is; extra wiring or ductwork changes raise the price. We can provide general price ranges after an on-site check and inspection. For an exact figure, request a written on-site estimate and we will inspect your system and layout. Contact Burke Plumbing & Heating to schedule that estimate.
-
What safety and compliance steps do you follow during installation?Technicians follow manufacturer specifications and standard electrical safety on every install. We verify clearances, secure damper mounts or valves, and use proper wiring methods. We test safety switches and confirm the HVAC or boiler responds correctly to each zone. If permits or inspections apply, we coordinate to meet those requirements.
-
What common problems does zoning solve and who benefits most?Zoning fixes issues like hot upstairs rooms, cold lower floors, and uneven comfort in additions. It also helps when only part of a building needs heating or cooling at certain times. That reduces runtime and can lower energy use while improving comfort for different schedules. Homes with multiple levels or mixed-use spaces see the biggest gains.
-
What happens on installation day and how long will it take?On install day we mount dampers or install zone valves and place thermostats where they read rooms accurately. We run wiring to the main HVAC or control panel, program each zone, and test the system. Typical installs vary by zone count and access, so we give a time estimate after the walkthrough. We leave the system set up and show you how to use it.
-
How do you determine the best zoning option for my building?We start with a walkthrough to map rooms and check ducts or hydronic piping. We measure spaces and note existing equipment and access difficulty. Then we review options like motorized dampers, zone valves, or separate thermostats. You pick the option that fits your comfort needs and budget before we start work.


-
-
- Monday - Friday: 8am - 5pm
- Saturday - Sunday: 9am - 3pm
-
9 Newbury St
Norton, MA 02766 Map & Directions