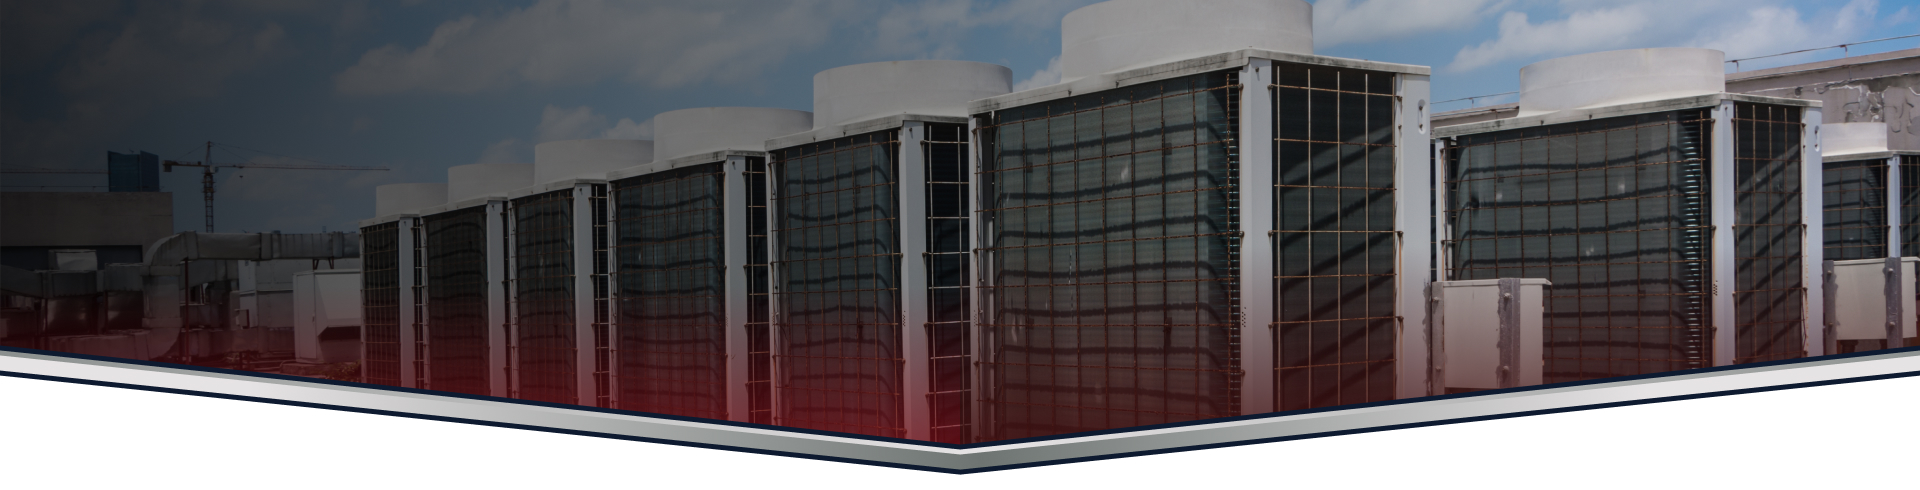
Custom HVAC Fabrication & Design
Custom HVAC fabrication and design shapes ductwork, control panels, and electrical interfaces to fit unique buildings. Homeowners and businesses ask for this when standard parts do not match space or load needs. Common reasons include odd room layouts, older structures, and systems that need better energy control. We explain options, steps, and what to expect so you can decide with confidence.
We start with a site assessment that checks wiring, breaker capacity, and existing HVAC components. Then we measure spaces and review manufacturer specs to keep warranties valid. The design phase lists materials, electrical routing, and control placement. This plan helps avoid surprises during installation.
Call today at (508) 388-1885 or reach out by using our online contact form.
Trust Your Local Comfort Experts
Serving Norton, MA Since 2000
-
Local Knowledge You Can TrustWe understand the unique needs of local homes and businesses, including regional codes, climate, and infrastructure, allowing us to recommend solutions that fit your property.
-
Advanced DiagnosticsWe use modern diagnostic tools and proven techniques to accurately identify issues, minimize downtime, and provide efficient repairs across all three trades.
-
Quality WorkmanshipFrom heating and cooling systems to plumbing and electrical work, every job is completed with precision and attention to detail for lasting performance and peace of mind.
-
Experienced Home Service ExpertsOur experienced team provides trusted HVAC, plumbing, and electrical services, delivering safe, reliable solutions backed by years of hands-on expertise.

Understanding Custom HVAC Fabrication & Design
Custom HVAC fabrication and design shapes ductwork, control panels, and electrical interfaces to fit unique buildings. Homeowners and businesses choose this when standard parts do not fit the space or load. Common reasons include odd room layouts, older structures, and systems that need better energy control. We explain options, steps, and what to expect so you can decide with confidence.
We begin with a site assessment that checks wiring, breaker capacity, and existing HVAC components. We measure spaces and review manufacturer specs to keep warranties valid. The design phase lists materials, electrical routing, and control placement. This plan helps avoid surprises during installation.
Fabrication means building custom duct sections, control boxes, and electrical panels either in our shop or onsite. Technicians wire controls to the electrical supply and to new HVAC components. We test each circuit and control to confirm safe operation. If adjustments are needed, we update the design before final sealing.
This service fixes poor airflow, uneven temperatures, and overloaded breakers. It also lets you install high-efficiency units that need specific electrical setups. We replace leaky ducts with tailored sections to boost comfort and cut energy use. After the design phase, you get a clear path to better system performance.
Safety and compliance guide every step. We follow manufacturer specs and local electrical codes to protect warranties and safety. Work includes proper grounding, correct breaker sizing, and labeled panels. Technicians shut power when needed and use lockout procedures during electrical work.
Cost depends on system size, materials, and how much electrical work is required. Factors include custom metalwork, control components, and panel upgrades. Projects generally fall into broad ranges, and we provide an estimate after the site assessment. We walk you through each cost factor so you know what affects the price.
Our team brings years of field experience with both residential and commercial systems and a focus on electrical safety. We keep work neat and match components to manufacturer guidance. You will get a timeline and a clear step-by-step plan before work starts. Contact Burke Plumbing & Heating for an estimate and to discuss your project details.
Questions? We've Got Answers!
Have questions? We are here to help. Still have questions or can't find the answer you need? Give us a call at 508-388-1885 today!
-
How should I prepare my home or building before the site assessment?Clear access to the HVAC equipment, electrical panel, and ducts to speed the assessment. Note any comfort issues, odd room layouts, or recent electrical trips to share with the technician. We use that info to shape the design and then provide a step-by-step plan and an estimate for next steps.
-
What factors affect the cost of a custom HVAC fabrication and electrical upgrade?Cost depends on system size, custom metalwork, control components, and how much electrical panel or service work is needed. Site conditions and the need to meet specific manufacturer specs also change price. We provide broad ranges and a written estimate after the site assessment so you understand what affects cost.
-
What safety and code checks do you perform during electrical work?Technicians follow manufacturer specs and local electrical codes at every step to protect warranties and safety. Work includes correct breaker sizing, proper grounding, labeled panels, and lockout procedures when power is off. We test each circuit and provide a record of compliance checks after completion.
-
How long does a typical installation project take from assessment to finish?Timelines vary by system size and scope, but most projects follow a clear sequence of assessment, design, fabrication, and installation. Smaller residential jobs often finish faster than large commercial builds. We give a detailed timeline when we provide your estimate.
-
What steps are involved in a custom HVAC fabrication and electrical installation?We start with a site assessment that checks wiring, breaker capacity, and existing HVAC components. Next we measure spaces and review manufacturer specs to protect warranties. The design phase lists materials, electrical routing, and control placement. Fabrication follows, then wiring, circuit tests, and final sealing.


-
-
- Monday - Friday: 8am - 5pm
- Saturday - Sunday: 9am - 3pm
-
9 Newbury St
Norton, MA 02766 Map & Directions